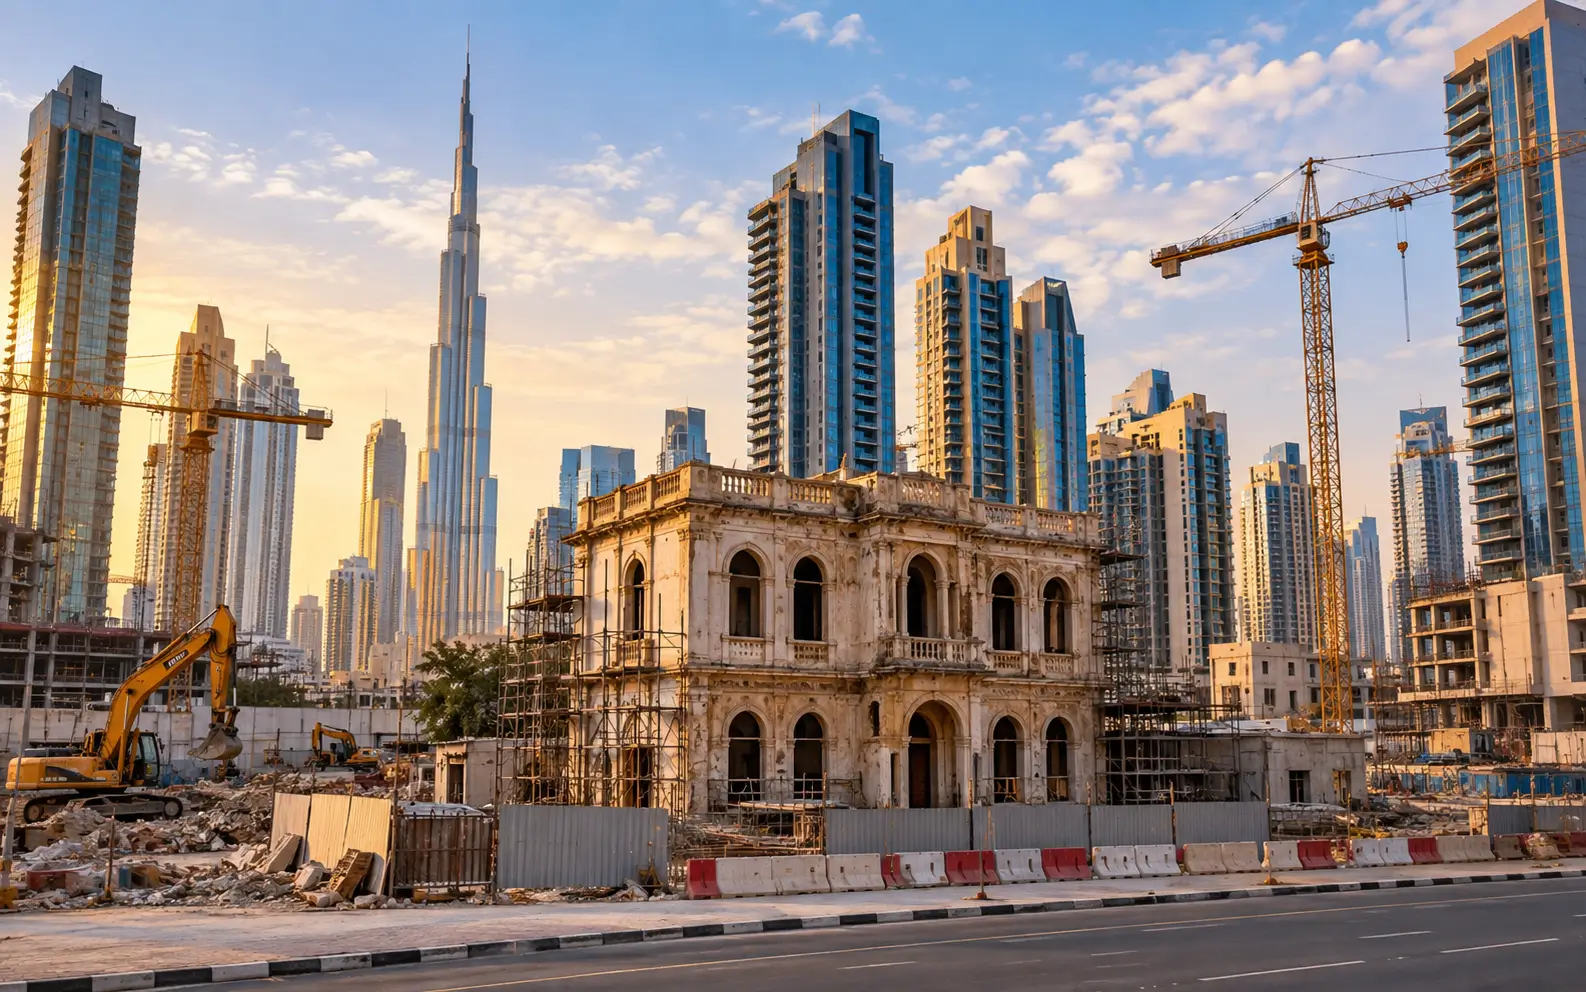
Generally, new construction is considered the tougher engineering challenge.
The Tower is taller. The systems are larger in size. Structural calculations are more challenging. All the big systems must function when many 100s or thousands of people will eventually be in the building.
Now, though, think of a facilities manager in an occupied office tower built in the 1990s. The lifts are becoming more and more unsafe. Parts are no longer readily available. Tenants still have leases, meetings, deliveries, and visitors. The building can’t just shut down for a couple of weeks while a new vertical transport system is put in place.
The engineering task is no longer the same.
The challenge has gone beyond designing an optimum elevator system for a building. This is a perfect example of a modern system being installed within a building that was designed for another system, and operating as designed.
So modernization is a particular field of engineering, not new build engineering.
The shaft is a constraint, not a blank space
The elevator shaft can be configured to accommodate the equipment for a new development. Its size, installation in the machine room, access to it, and related structural provisions prior to construction.
The opposite is true with an existing building.
The diameter of the shaft is already known. The landing doors have already been set up. If there is a machine room, it was designed for another generation of equipment. Clearances and openings are already defined for structural openings, and there is access.
It is not always the case that the replacement must mimic the old system. In some cases it is better to use an existing shaft with modern replacement equipment; in other cases the approach to modernization is to keep some of the existing equipment and replace other, selected, equipment. The engineering decision will be based on the current installation condition and configuration.
That’s the sort of restriction that goes out of the window on an empty building site.
The question for a property team evaluating an upgrade, then, isn’t just what equipment is available. It is what kind of tools, machines, and materials can be used without resulting in a broader structural intervention in a vertical-transportation project.
The infrastructure underneath the elevator matters too
The visible portion of an elevator is just one component of the system.
Controllers, electrification, signaling, door operators, machinery, and more can be modernized. For instance, while existing elevators might need to be replaced with a new controller and electrification, the reliability and energy performance, safety, and accessibility features of an existing elevator can be changed without outright replacement.
This is another distinction between new construction and this: integration.
The replacement controls need to fit into an existing electrical and mechanical system. It is therefore possible that some of the components must be replaced, while others are still appropriate and can be retained in the modernization project. Landing doors or other existing features may be left in place if the goal of the project is to replace a wide range of features.
The engineering exercise turns into one of figuring out the dependencies.
One change may impact another. The more you make the performance do, the more likely you are to discover where it falls short. Connectivity can add new capabilities without taking away the physical limitations of the original installation.
History of the building is incorporated into a technical specification.
Occupied buildings turn installation into a scheduling problem
The second constraint that new construction tends to circumvent is that people are already occupying the building.
Not every elevator removed from a construction schedule is taken out of service. It is a modification of the way that tenants, visitors, and staff in the building move through the building.
This will require some planning for installation to accommodate the building’s normal operating cycle. Various large projects may necessitate careful work separation from normal circulation, and work may be scheduled during nights or weekends. KONE’s modernization process guidance of KONE states clearly that one of the installation possibilities depends on the building, and it is done during the weekend or at night.
If there are multiple elevators in the tower, it is especially critical. If the remaining capacity is sufficient, then removing one car from service is manageable. If multiple ones are taken out at once, this can result in a completely different operational problem.
This creates an installation methodology as a component of engineering design.
Even if technically easy, a replacement may not be appropriate if there is an unacceptable sequence of disruption for installation. On the other hand, if a careful, well-planned intervention is implemented, the building can be kept operational throughout the process.
This is why modernization planning has to begin with the building’s operating conditions, not simply the equipment catalogue.
The old building also dictates what happens after installation
It is human nature to think of modernization as having come to an end after the replacement equipment passes the inspection.
That’s when another engineering issue starts for an occupied commercial property, which is when another engineering problem starts, which is when the new system becomes part of an old building.
Operators can have information provided to them through modern monitoring that is not currently available to operators with existing towers that were commissioned. Computer-based remote monitoring can give visibility of equipment status, demand, traffic performance, and building availability, and computer-based connected services can use equipment data to support predictive maintenance.
This is especially important if the goal is to maintain an existing asset over an extended period of time. For instance, remote monitoring and connected services can share the equipment’s data in real-time and offer predictive-maintenance features, which can eliminate the need for the operator to rely on manual, periodic inspections.
It’s not about the technology; it’s about the people. It is the information it provides to the property team when making the decision on whether an intervention should be planned, accelerated, or investigated.
A modernization project is therefore both physical and functional life.
The economics are constrained by continuity
There’s also a business aspect that’s easy to neglect.
A brand new building absorbs building disruption before tenants move in. If a building is occupied, it is not possible to distinguish capital works from the income-generating use of the building.
Each day that services are curtailed, each noisy working activity and each non-functioning elevator has an operational impact. The facilities department is faced with many compromises – technical requirements vs tenant expectations, building access and continuity.
So it’s not just a case of cost of replacement versus cost of maintenance; it’s more complicated than that.
The calculation considers disruption, sequencing, elevator capacity, and existing component condition, as well as access needs and the impacts of not removing obsolete equipment.
If the technical solution is cheaper, and takes too much downtime, then that solution will cost more than it would on the pricier side. If there are suitable components to upgrade without undertaking an altogether more extensive replacement, then this may make less sense.
The correct answer is therefore not just one that is dependent on the age of the elevator.
Modernization is not new construction with less concrete
It is a distinction that is important since the two disciplines are optimized for different things.
New-build engineering asks the question: what should be built when there is little restriction on the site.
Modernization poses the question: what can be changed when the constraints are in the building?
The engineer must work with an existing shaft, existing structure, existing electrical, existing circulation, and building occupants who expect operations to remain in the building. The facilities manager then must convert these technical “constraints” into a viable series of interventions.
That’s not a meager engineering problem. It is an engineering problem where changing the problem is less easy.
The building that was never demolished is not a clean sheet of paper for engineers. It provides them with a deadline, a moving block, some tenants they can’t get rid of, and a system that is supposed to continue to work even during maintenance.
There, there is a point where modernization becomes maintenance and a point where modernization becomes engineering.
Read Also: Addax Office Tower